Carey Norwood

BEDS5
BATHS4 full
SQUARE FEET4,622
MLS#1535620
STATUSActive
PROPERTY TYPEResidential - Single Family
SUBDIVISIONPrairie Pass
NEIGHBORHOODChattanooga
Property Description
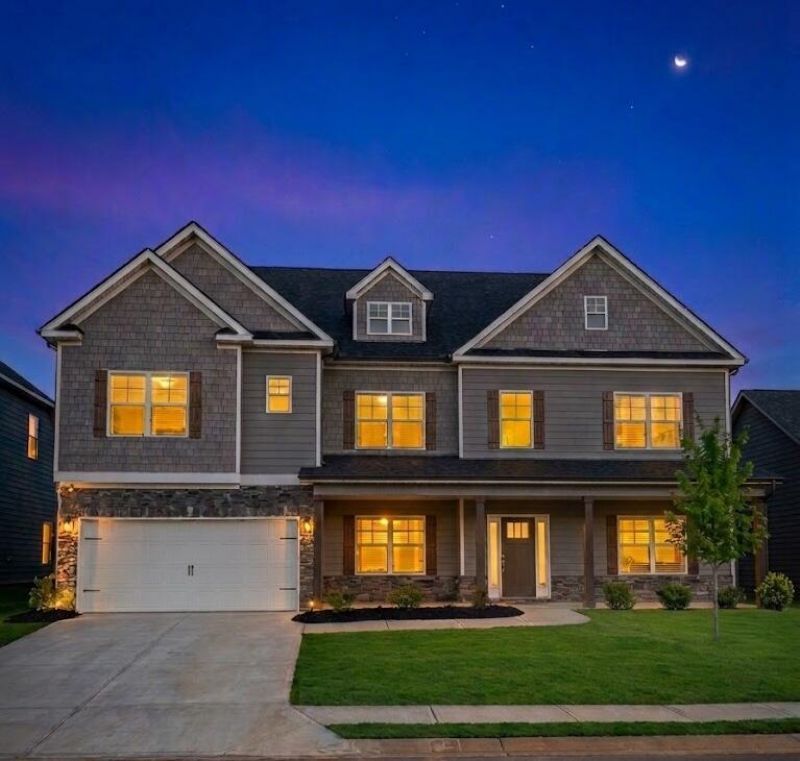
LARGEST FLOORPLAN IN PRAIRIE PASS -- LOWEST $/SQFT ON THE STREET -- JUST ~$140/SQFT VS. $153-$180/SQFT FOR OTHER ACTIVE LISTINGS. SHOWINGS AVAILABLE NOW -- BY APPOINTMENT ONLY. 4,622 sqft, 5BR/4BA, mountain views. Main: office, formal dining, breakfast room, eat-in kitchen w/ granite counters, walk-in pantry, double oven + wall oven, tankless water heater, gas-log fireplace in family room, hardwood throughout. Owner's suite: his/hers walk-in closets, double vanity, soaking tub, separate shower, sitting area. Upstairs: oversized bonus/media room, loft, Jack-and-Jill bath + private en-suite BR. Built-in sound system, high ceilings, coffered ceilings, ENERGY STAR windows, dual-zone HVAC. Covered front + rear porches, deck, community pool. 2-car attached garage. East Hamilton HS.
Property Features
Property Type: Residential - Single Family
Cooling: Central Air, Electric, Multi Units
Fireplaces: 1
Fuel Type: Electric, Gas
Garage: 2 car attached
Heating: Central, Electric, Natural Gas
Home Style: Contemporary
Lot Size: 0.20 Acres
Taxes: $2,567
Feature Descriptions
Appliances: Convection Oven, Disposal, Double Oven, Dishwasher, Gas Water Heater, Microwave, Wall Oven
Association/Condo Fee: 750
Common Amenities: Clubhouse, Other, Pool, Sidewalks, Pond
Exterior: Cement Siding, Other, Shingle Siding
Exterior Amenities: Other
Fireplace: Gas Log, Stone
Flooring: Carpet, Hardwood, Tile
HOA Y/N: Yes
Interior Amenities: Cathedral Ceiling(s), High Ceilings, Kitchen Island, Pantry, Walk-In Closet(s)
Laundry: Electric Dryer Hookup, Laundry Room, Washer Hookup
Lot: Cul-De-Sac, Views
Lot Dimensions: 70x125
Parcel #: 161n D 006
Parking: Driveway, Garage, Kitchen Level
Patio/Porch: Deck, Porch - Covered
Pool: Community
Utilities: Electricity Connected, Sewer Connected, Underground Utilities, Water Connected
Windows: Insulated Windows, Storm Window(s), Vinyl Frames, Window Treatments
Local Schools
High School: East Hamilton
Middle School: East Hamilton
Elementary School: Apison Elementary
Listed By / Shown By
Listed By
Agency Name: Flynn Realty
Agency Phone: 615-685-1041
Shown By
Agent Name: Carey Norwood
Agent Phone: (423) 309-4139
Agency Title: Crye-Leike Real Estate Services

Source: CARMLS
Estimate Your Payment
Estimated Payment
$ 1,847.32 per month $1,444.15 Principal & Interest $213.92 Property Tax $189.26 Homeowner's InsuranceChange Payment Information
Privacy Policy / DMCA Notice / ADA Accessibility


This site is hosted, designed and copyright
© 1994 - 2026 by
Delta Media Group, Inc. -- Patent Pending --
3330 Grassy Fields Lane | MLS# 1535620
This single family home located at 3330 Grassy Fields Lane, Apison, TN 37302 is currently listed for sale with an asking price of $648,888. This property has 5 bedrooms and 4 full baths with 4622 sq. ft. Grassy Fields Lane is located in the Prairie Pass subdivision. Search Prairie Pass real estate on cskilesnorwood.crye-leike.com today.