Carey Norwood

BEDS3
BATHS2 full
SQUARE FEET2,184
MLS#1523391
STATUSActive
PROPERTY TYPEResidential - Single Family
SUBDIVISIONRolling Brook
Property Description
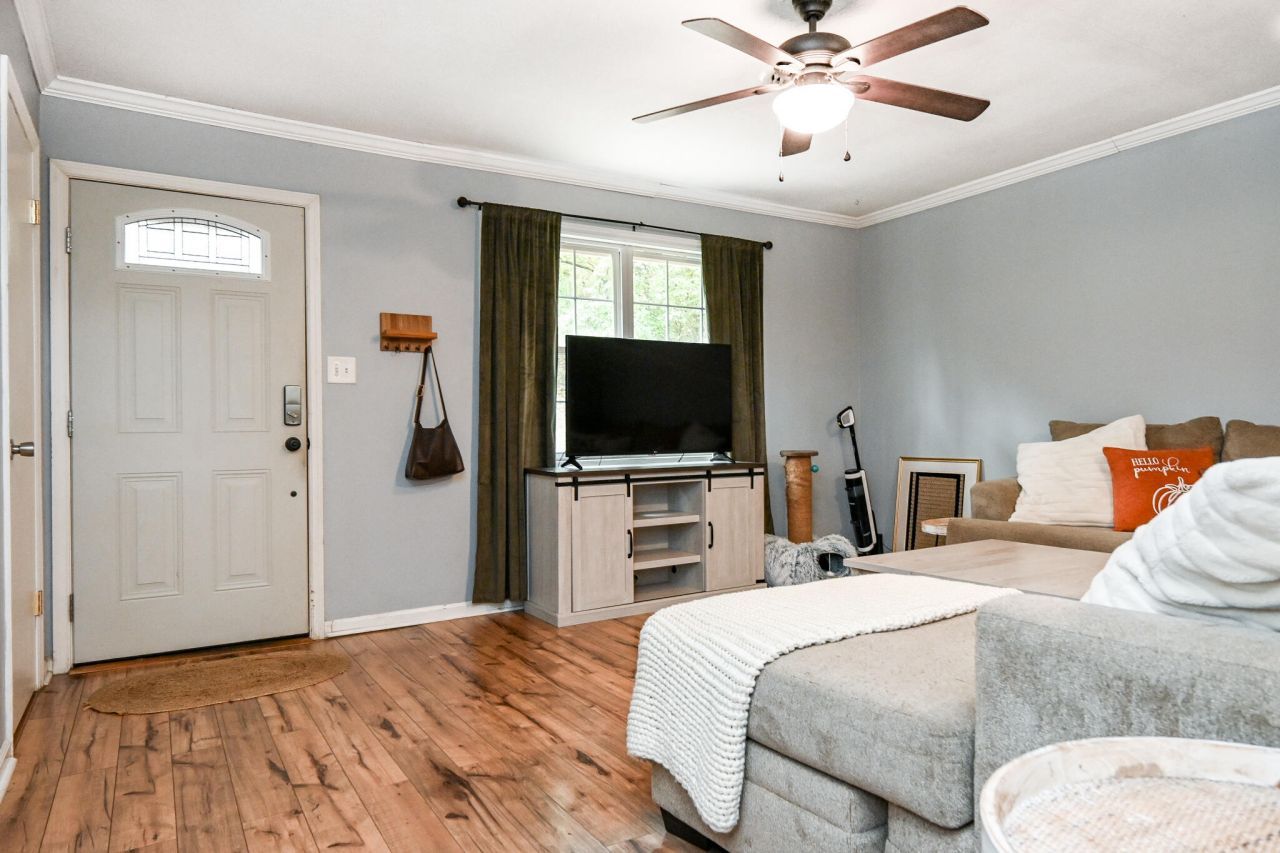
Looking for space in a convenient location? Come take a look at this ranch style home with full finished basement. Just outside the city limits saving you city taxes yet close to all amenities. The main level features 3 bedrooms. The nice sized kitchen features stainless appliances, space for dining and a door leading out to a nice deck. The full finished basement has lots of potential including separate living quarters with it's own entrance. Large open living room space, full bath and a flex room previously used as a bedroom.
Property Features
Property Type: Residential - Single Family
Basement: Finished, Full
Basement: Yes
Cooling: Central Air
Fuel Type: Electric
Heating: Central, Electric
Home Style: Ranch
Lot Size: 0.45 Acres
Taxes: $752
Year Built: 1975
Feature Descriptions
Appliances: Dishwasher, Electric Range, Electric Water Heater, Free-Standing Range, Refrigerator, Range Hood, Stainless Steel Appliance(s)
Days on Site: 206
Exterior: Brick Veneer, Vinyl Siding
Exterior Amenities: Rain Gutters
Flooring: Carpet, Ceramic Tile, Luxury Vinyl
Interior Amenities: High Speed Internet, Laminate Counters, Tub/shower Combo
Laundry: In Basement
Lot: Back Yard, Sloped Down, Sloped
Lot Dimensions: 138x146x136x140
Parcel #: 043p F 018.00
Parking: Driveway
Patio/Porch: Deck, Rear Porch, Side Porch
Utilities: Cable Available, Electricity Connected, Sewer Not Available, Water Connected
Local Schools
High School: Walker Valley High
Middle School: Ocoee Middle
Elementary School: Michigan Avenue Elementary
Listed By / Shown By
Listed By
Agency Name: Compass Group Realty,LLC
Agency Phone: 423-584-5577
Shown By
Agent Name: Carey Norwood
Agent Phone: (423) 309-4139
Agency Title: Crye-Leike Real Estate Services

Source: CARMLS
Estimate Your Payment
Estimated Payment
$ 767.24 per month $622.94 Principal & Interest $62.67 Property Tax $81.64 Homeowner's InsuranceChange Payment Information
Privacy Policy / DMCA Notice / ADA Accessibility


This site is hosted, designed and copyright
© 1994 - 2026 by
Delta Media Group, Inc. -- Patent Pending --
4040 Lynncrest Drive | MLS# 1523391
This single family home located at 4040 Lynncrest Drive, Cleveland, TN 37323 is currently listed for sale with an asking price of $279,900. This property was built in 1975 and has 3 bedrooms and 2 full baths with 2184 sq. ft. Lynncrest Drive is located in the Rolling Brook subdivision. Search Rolling Brook real estate on cskilesnorwood.crye-leike.com today.